
Listing Courtesy of:  STELLAR as distributed by MLS GRID / Listed By: Patricia "Trish" McCullough-Johnson, Coldwell Banker Realty; Sonya Madden, Central Brandon - Contact: 813-685-7755
 STELLAR as distributed by MLS GRID / Listed By: Patricia "Trish" McCullough-Johnson, Coldwell Banker Realty; Sonya Madden, Central Brandon - Contact: 813-685-7755
2635 Eagle Greens Drive Plant City, FL 33566
Active (41 Days)
$265,000 (USD)

Description
MLS #:
TB8551756
TB8551756
Taxes
$924(2025)
$924(2025)
Lot Size
2,171 SQFT
2,171 SQFT
Type
Single-Family Home
Single-Family Home
Year Built
1999
1999
Views
Trees/Woods
Trees/Woods
County
Hillsborough County
Hillsborough County
Listed By
Patricia "Trish" McCullough-Johnson, Coldwell Banker Realty, Contact: 813-685-7755
Sonya Madden, Coldwell Banker Realty
Sonya Madden, Coldwell Banker Realty
Source
STELLAR
Last checked Nov 18 2026 at 10:01 AM GMT+0000
STELLAR
Last checked Nov 18 2026 at 10:01 AM GMT+0000
Bathroom Details
- Full Bathrooms: 2
Interior Features
- Unfurnished
- Split Bedroom
- Kitchen/Family Room Combo
- Florida Room
- Appliances: Dishwasher
- Appliances: Electric Water Heater
- Appliances: Refrigerator
- Appliances: Washer
- Ceiling Fans(s)
- Open Floorplan
- Appliances: Disposal
- Appliances: Microwave
- Appliances: Range
- Appliances: Dryer
- Eat-In Kitchen
Subdivision
- Eagle Greens Condo
Lot Information
- Sidewalk
- Cul-De-Sac
Property Features
- Foundation: Slab
Heating and Cooling
- Central
- Central Air
Homeowners Association Information
- Dues: $600/Monthly
Flooring
- Tile
- Luxury Vinyl
Exterior Features
- Stucco
- Roof: Shingle
Utility Information
- Utilities: Cable Available, Public, Water Connected, Water Source: Public, Bb/Hs Internet Available, Electricity Connected, Sewer Connected, Phone Available
- Sewer: Public Sewer
School Information
- Elementary School: Walden Lake-Hb
- Middle School: Tomlin-Hb
- High School: Plant City-Hb
Living Area
- 1,236 sqft
Additional Information: Central Brandon | 813-685-7755
Location
Disclaimer: Listings Courtesy of “My Florida Regional MLS DBA Stellar MLS © 2026. IDX information is provided exclusively for consumers personal, non-commercial use and may not be used for any other purpose other than to identify properties consumers may be interested in purchasing. All information provided is deemed reliable but is not guaranteed and should be independently verified. Last Updated: 11/18/26 02:01
Based on information submitted to the MLS GRID as of 11/18/2026 10:01. All data is obtained from various sources and may not have been verified by broker or MLS GRID. Supplied Open House Information is subject to change without notice. All information should be independently reviewed and verified for accuracy. Properties may or may not be listed by the office/agent presenting the information.

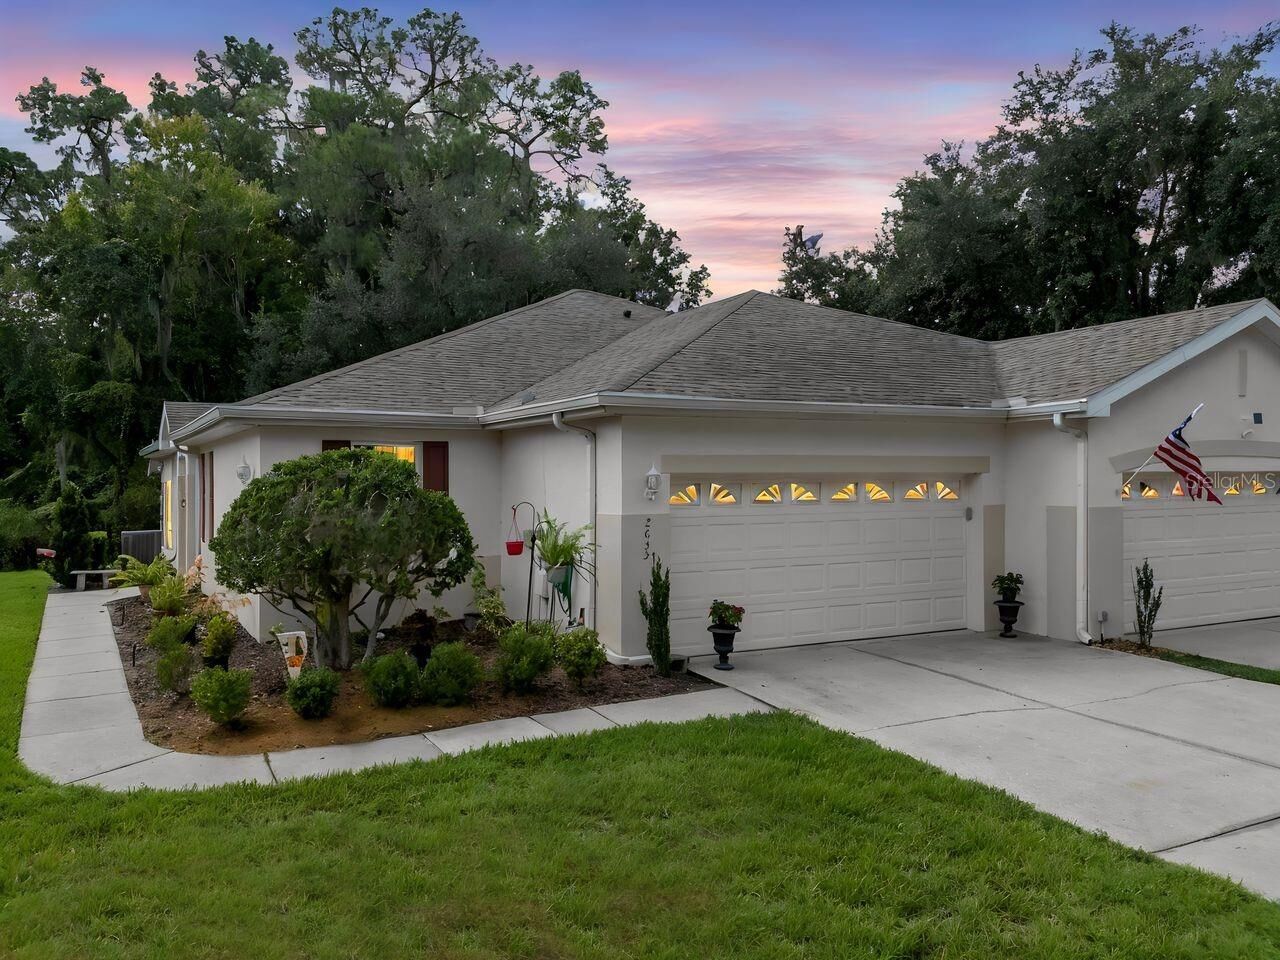
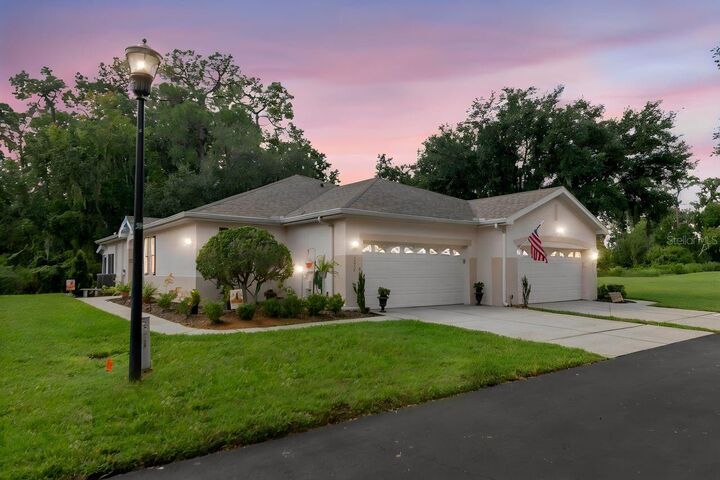
One of the greatest advantages of Eagle Greens is the MAINTENANCE-INCLUDED LIFESTYLE! The condominium association provides valuable services including WATER, LAWN CARE, LANDSCAPING, EXTERIOR BUILDING MAINTENANCE, ROOF MAINTENANCE, and EXTERIOR PAINTING, helping eliminate many of the routine maintenance responsibilities associated with traditional single-family homeownership. Condominium ownership may also offer potential savings on homeowners insurance when compared with insuring a detached single-family residence. Combined with NO CDD FEES, these benefits make Eagle Greens an attractive option for buyers seeking convenience and manageable ownership responsibilities.
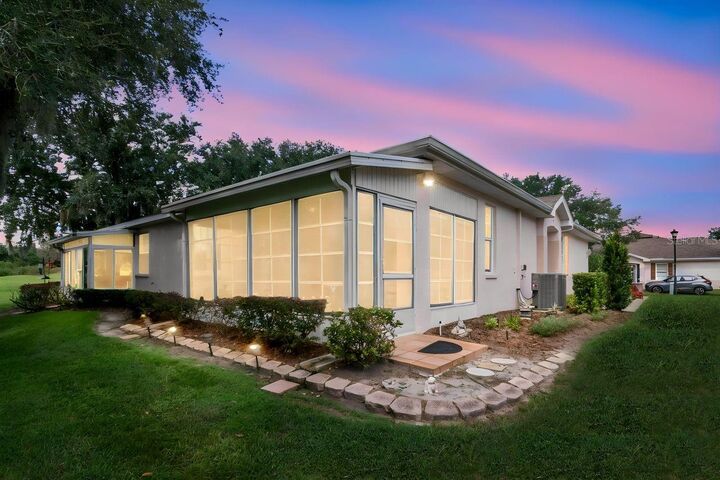
Inside, an inviting open-concept layout features luxury vinyl plank flooring throughout the main living areas and both bedrooms, with tile in the bathrooms and Florida room. The kitchen offers generous cabinetry, a double sink, and a convenient breakfast bar overlooking the dining and living areas. Natural light fills the living room, where sliding glass doors lead to the enclosed Florida room—an ideal place to enjoy morning coffee, relax with a favorite book, or simply take in the peaceful greenery without homes directly behind you.
The primary suite enjoys its own green-space views, a built-in closet, and a private bathroom with a walk-in shower. A second bedroom and full guest bathroom offer flexibility for visitors, hobbies, or a home office. An interior laundry room with additional pantry shelving and included washer and dryer adds everyday convenience, while the attached two-car garage provides a utility sink and pull-down attic access for potential additional storage.
Beyond the home, Eagle Greens offers something especially appealing: a PRIVATE COMMUNITY POOL EXCLUSIVELY FOR EAGLE GREENS RESIDENTS, creating an inviting place to relax without leaving the neighborhood. This smaller enclave is nestled within the established and gated Walden Lake master-planned community, known for its mature landscaping, scenic walking trails, park areas, recreational amenities, and resident dog park.
Enjoy the charm of Historic Downtown Plant City, local dining and shopping, the famous Florida Strawberry Festival, and convenient regional access to Tampa and Lakeland.
Whether you're looking to simplify your lifestyle, enjoy more time doing what you love, or find a comfortable home with peaceful views and fewer exterior maintenance responsibilities, 2635 Eagle Greens Drive delivers an exceptional combination of PRIVACY, VALUE, and CONVENIENCE. Schedule your private showing and discover the benefits of Eagle Greens living!